Tel: 0086-15600895677
Email: asj001@anshiju.net


Tel: 0086-15600895677
Email: asj001@anshiju.net
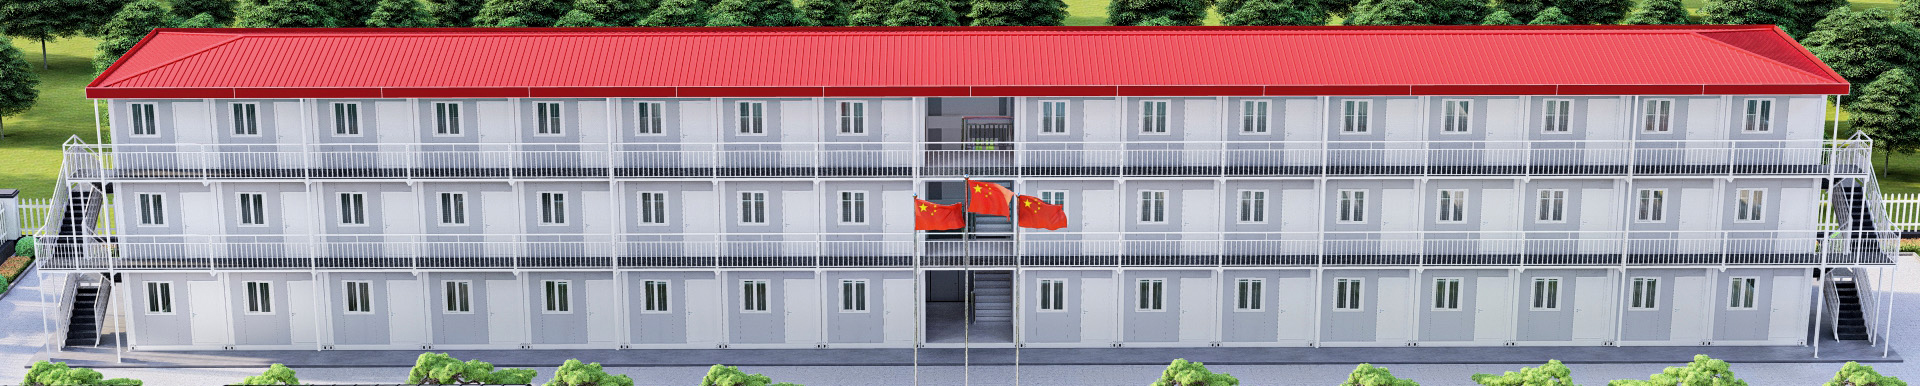
New 12-Meter Connected Detachable House Launched: Black Frame + Wood-Grain Panels + Dual Glass Curtain Walls, Solving the "Protruding Gutter" Layout Problem
August 12, 2026 — Suzhou, China — Responding to the overseas market's triple demand for "large space, premium appearance, and flush interiors" in engineering camps and tourism accommodation, Global Container today officially launched a new 12-meter connected detachable house. The product welds two 6-meter modules into a single 12×3×2.8-meter unit, and through structural optimization completely resolves the industry-wide pain point of "protruding internal gutter brackets" that compromise interior layouts in traditional connected units.
Key Product Specifications
External Dimensions• Specification: 12000 × 3000 × 2800 mm
Wall System• Specification: 50mm rockwool sandwich panels (Class A fire rating)
Exterior Finish• Specification: Black frame + wood-grain wall panels
Daylighting• Specification: One panoramic glass curtain wall on each side
Connection Method• Specification: Frame welded connection
Interior Design• Specification: No protruding gutter brackets — flush interior walls
Three Core Highlights
Highlight 1: 12-Meter Connected Space, No Additional Columns
The two 6-meter modules are connected via frame welding, forming a complete 12m × 3m single-span space. Compared to conventional "two boxes side by side + internal partition walls" solutions, the welded connection provides greater overall structural rigidity with no interior partition columns blocking the space. The interior can be freely planned as a large meeting room, cafeteria, activity hall, or open-plan dormitory, significantly improving space utilization.
Highlight 2: Dual Glass Curtain Walls — Daylight and Aesthetics in One
A panoramic glass curtain wall is installed on each side of the house, maximizing natural daylight while maintaining structural strength. The black-frame wood-grain exterior, paired with transparent glass facades, gives the product outstanding visual recognition in camps, resorts, and similar settings — a departure from the monotony of traditional metal boxes.
Highlight 3: No Protruding Gutters — Complete Interior Layout
In traditional connected units, gutter brackets must be installed at module joints, creating visible protrusions inside that affect wall flatness and furniture placement. This new product conceals the gutter structure entirely within the sandwich panel system through optimized joint drainage and finishing design. Interior walls are flush with zero protrusions, fundamentally eliminating the long-standing layout pain point of connected units.
Target Applications
The product is primarily aimed at the following markets:
• Engineering camps: integrated large-space dormitories, canteens, and meeting rooms
• Tourism accommodation: premium camp lodges, guesthouse suites, and scenic-view rooms
• Commercial facilities: exhibition halls, offices, activity centers, and other temporary buildingsDelivery & Logistics
The product ships in knock-down (KD) format, consistent with standard detachable house practice. Container loading is calculated per the 50mm rockwool standard configuration. Welded connections are completed on site using factory-prefabricated connection components, balancing transport efficiency with installation convenience.
About Global Container
Suzhou Anshiju Integrated Housing Technology Co., Ltd. is a global modular building solutions provider whose products serve more than 40 countries and regions, continuously meeting the differentiated needs of diverse markets and scenarios through product innovation.
Contact: Kevin
Phone: 0086-15600895677
E-mail: asj001@anshiju.net
Whatsapp:008615600895677
Add: Suzhou City,Jiangsu Province, China