Tel: 0086-15600895677
Email: asj001@anshiju.net


Tel: 0086-15600895677
Email: asj001@anshiju.net
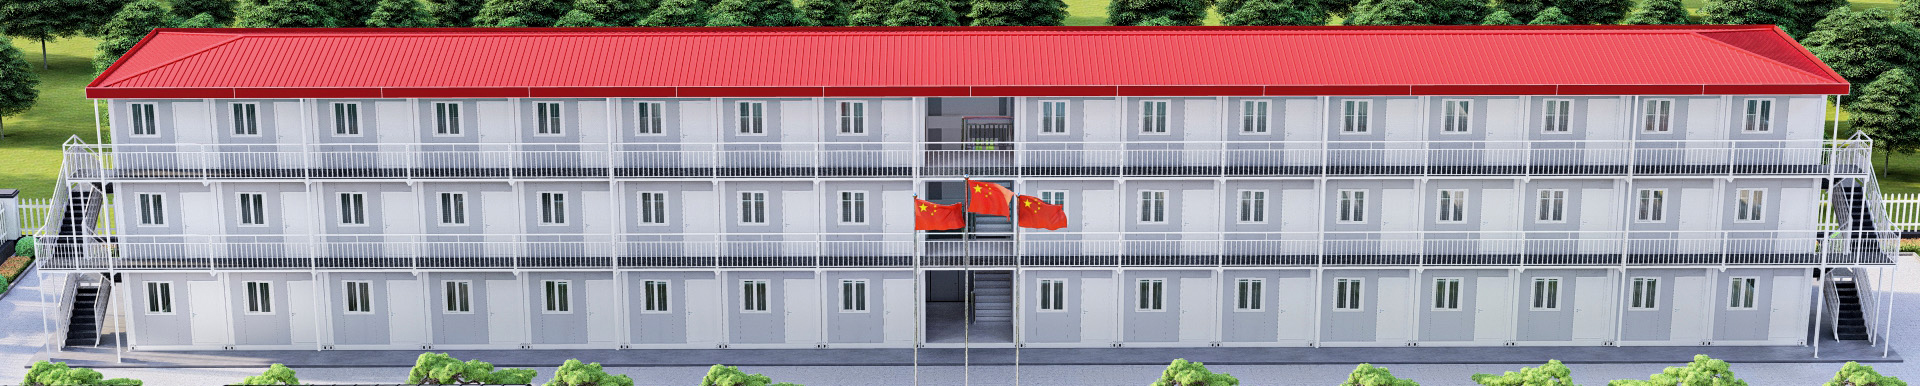
Once upon a time building a home took months of disruption, guesswork and delays until a builder said we were ready for inspection. Now a modern prefab house appeals to a growing number of home buyers searching for an easier way-without the dirty digging, building dirt and stress of custom homes. These quickly assembled cabins to forever homes have changed expectations about when (and how quickly) new home ownership can happen.
A prefab house is largely assembled in a climate-controlled factory environment before being trucked to its home site and put together on location. This avoids the influence of weather delays and minimizes labor needed onsite and material waste generated in the creation of the house, all of which contributes to more predictable timetables and budgets than typically offered once excavation begins on site.
Because every panel and frame is manufactured under consistent factory conditions, quality control is far easier to maintain across every unit produced. Structural components go through repeatable checks long before they ever reach the site or meet a crew. That means fewer surprises during installation and a finished home that meets the same reliable standard whether it stands in a busy city or the open countryside.
Also when choosing a prefabricated house you’ll be given an opportunity to design each part of the house according to your needs – for example, you can decide on a layout of your home and interior, and also add extensions on a later stage. This is very helpful when you can change the house without tearing it down completely or undertaking an extensive remodeling.
Cost control The fixed cost is also an attraction for prefabricated house buyers and investors. In a factory-built setting, material orders are placed and man-hours are managed from the factory door. This means you know the full cost of your home from the first estimate to the day of installation-with significantly fewer add-ons or budget bumps.
A prefabricated container expands on this notion even more as it utilizes durable steel shipping containers as the backbone for a new home. The containers are designed for robust, multi-modal shipping as they need to withstand the extreme demands of stacking, shock and elements, thus already lending themselves perfectly to withstand residential and commercial needs when it is wired, insulated, has appropriate doors, windows and interior finishing.
The no-compromise home for the smaller homeowner. Prefab container homes are also a solution for homeowners concerned about sustainability, but perhaps not quite ready to make the sacrifices that might be associated with downsizing to tiny. The building timeline for a prefab container home is also shorter for anything from backyard office to guesthouse or tiny primary residence since the steel structure already constitutes a significant element of the design.
The prefab flat pack container house takes portability even further, arriving disassembled and compact for easy transport before being bolted together onsite in days rather than weeks or months. This flat pack method suits remote plots, disaster relief housing, and worksite accommodation where cranes or heavy machinery are not always practical, available, or affordable for the project timeline at hand.
Construction methods used in prefab flat pack container homes usually follow an uncomplicated numbered panel system, so they don’t actually require tradesmen to construct. In fact most designs come with wall panels fitted with wiring, plumbing and insulation to simplify finishing and let occupants move in straight after the house frame is put together onsite.
Anshiju designs prefab and container homes for buyers who want dependable reliability without ever sacrificing style or comfort. Every unit is engineered for easy transport, straightforward assembly, and long-term durability across different climates and terrains, whether the home sits on a rural plot, a coastal site, or a temporary work camp that needs housing solutions delivered fast and without any compromise on quality.
Whether you are researching your new small prefabricated house, fully modular home or expand-able prefab container, doing business with an established, capable manufacturer like Anshiju offers clear communication, proven designs and the service of a devoted team from blueprint conception to your front door – simplifying and reducing the stress and unknowns of relocating into your brand new home!
Looking for a clever alternative to traditional house building for your new home or office? A prefab house Anshiju makes can accommodate any budget, plot size or timeline that suits you, from small, basic prefabricated container to complex prefab flat pack container houses, their experienced team will be with you from your first inquiry through to completion.
How are prefab flat pack container houses assembled on site?
Prefab flat pack container houses are delivered as pre-cut and numbered pieces of the house, and then fold out or bolt together using only standard hand tools. Electrical, insulation and plumbing are generally installed into each panel at the time of manufacture, meaning all workers need to do is install wiring, utilities and seal panels together-a quick few-day job.
Contact: Kevin
Phone: 0086-15600895677
E-mail: asj001@anshiju.net
Whatsapp:008615600895677
Add: Suzhou City,Jiangsu Province, China